
SPECIAL LAUNCH OFFER: UP TO ₹1 LAKH OFF*
NVG Logo
NVG Logo
Call +91 81973 36621

LIVE THE GLOBAL LIFESTYLE, WITHOUT A BOARDING PASS

NVG Seattle
World Residences

Premium Living. Smart Investment. Exclusive Rewards.
Bringing the world’s tech capital aesthetic to Greater Yelahanka.

₹1.25 Cr Onwards*
Luxury 2, 3 BHK & 3 BHK Luxe Residences
Launch Discount Up to ₹1 Lakh*
WhatsApp Us Now
5 Acres Land Parcel
2B+G+26 Floor Structure
4 Towers Towers A, B, C & D
700+ Luxury Apartments
NVG Seattle World Residences Official Launch Poster

PROJECT HIGHLIGHTS

A Majestic 5-Acre Sanctuary in Greater Yelahanka

Designed for connoisseurs of fine living. NVG Seattle marries cutting-edge global design with serene landscaped spaces and open choice of inventory.

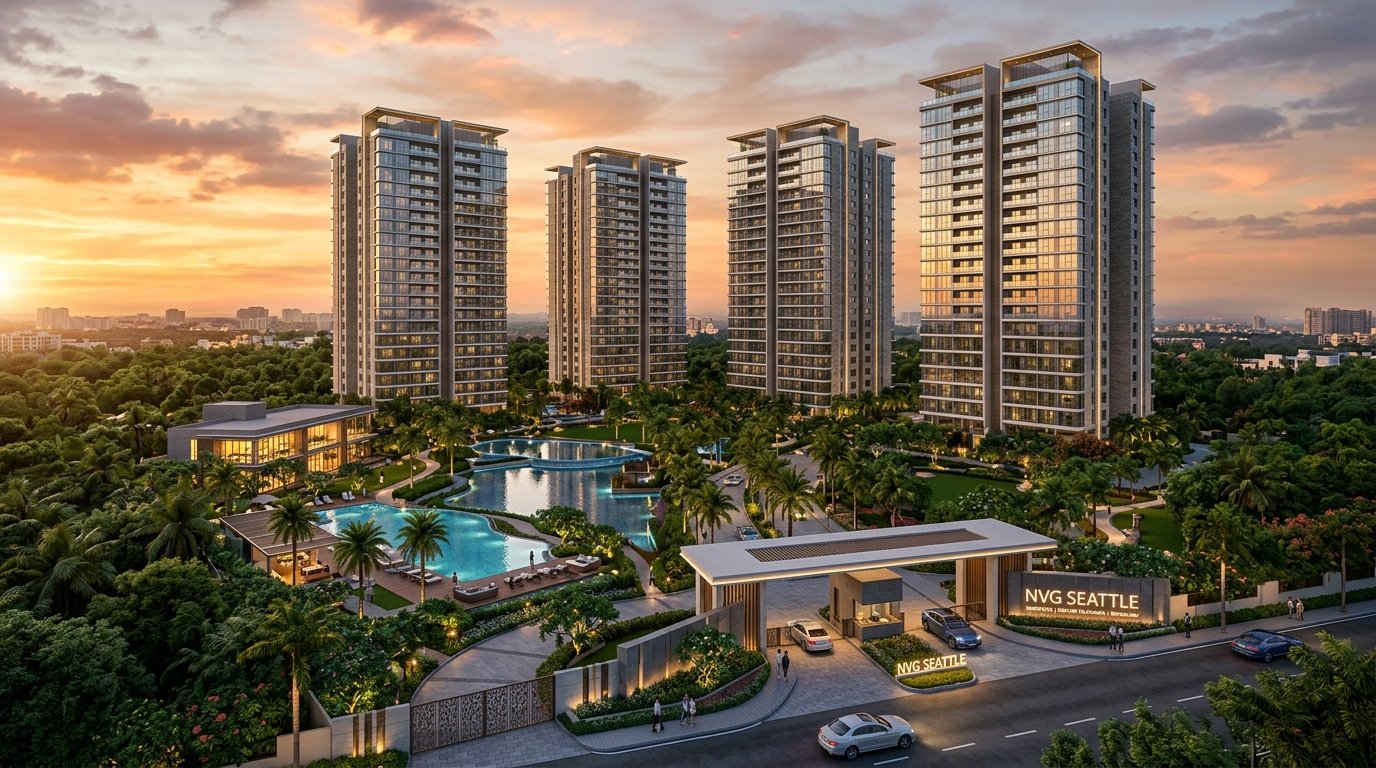
NVG Seattle 4 High Rise Towers Exterior View

4 Iconic High-Rise Towers Rising 26 Floors High

Spread across an expansive 5-acre land parcel, NVG Seattle features 4 magnificent towers (Towers A, B, C & D) with 2 Basements + Ground + 26 Floors. Over 700+ meticulously planned residences offer panoramic skyline views of North Bengaluru.

  • 5 Acres total land parcel with wide open lung spaces
  • Structure: 2 Basements + Ground + 26 Floors
  • Open choice of inventory — No blocking of premium units
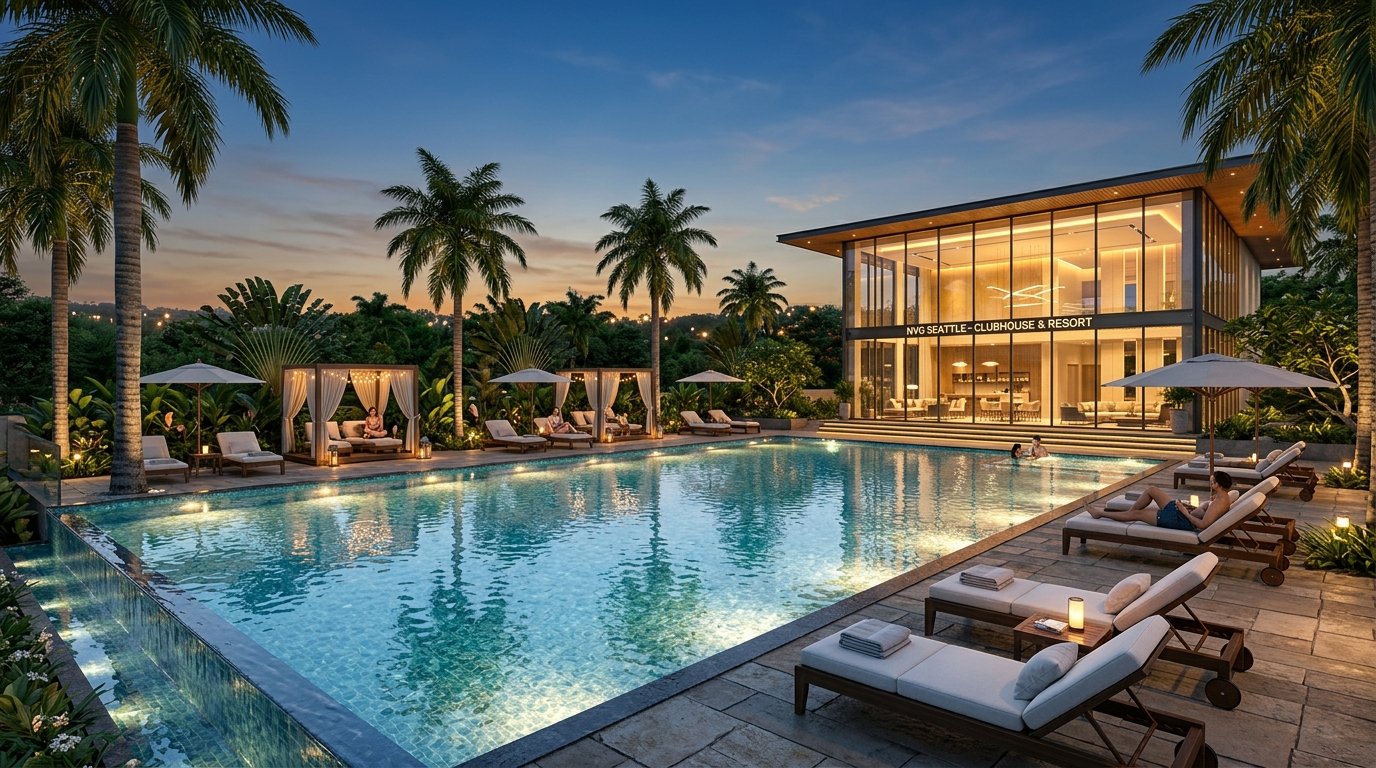
NVG Seattle Luxury Resort Swimming Pool and Clubhouse

Grand Clubhouse & Oasis Pool Crafted for Wellness

Step into a world where wellness meets leisure. Unwind at the crystal-clear oasis swimming pool, sunbathe on private cabanas, rejuvenate at the multi-tier fitness center, and foster friendships at the co-working and social pavilions.

  • Lavish clubhouse with co-working lounge & private party decks
  • Temperature-controlled kids & adult oasis swimming pools
  • Multi-sport courts: Tennis, Badminton, Half Basketball & Cricket Pitch
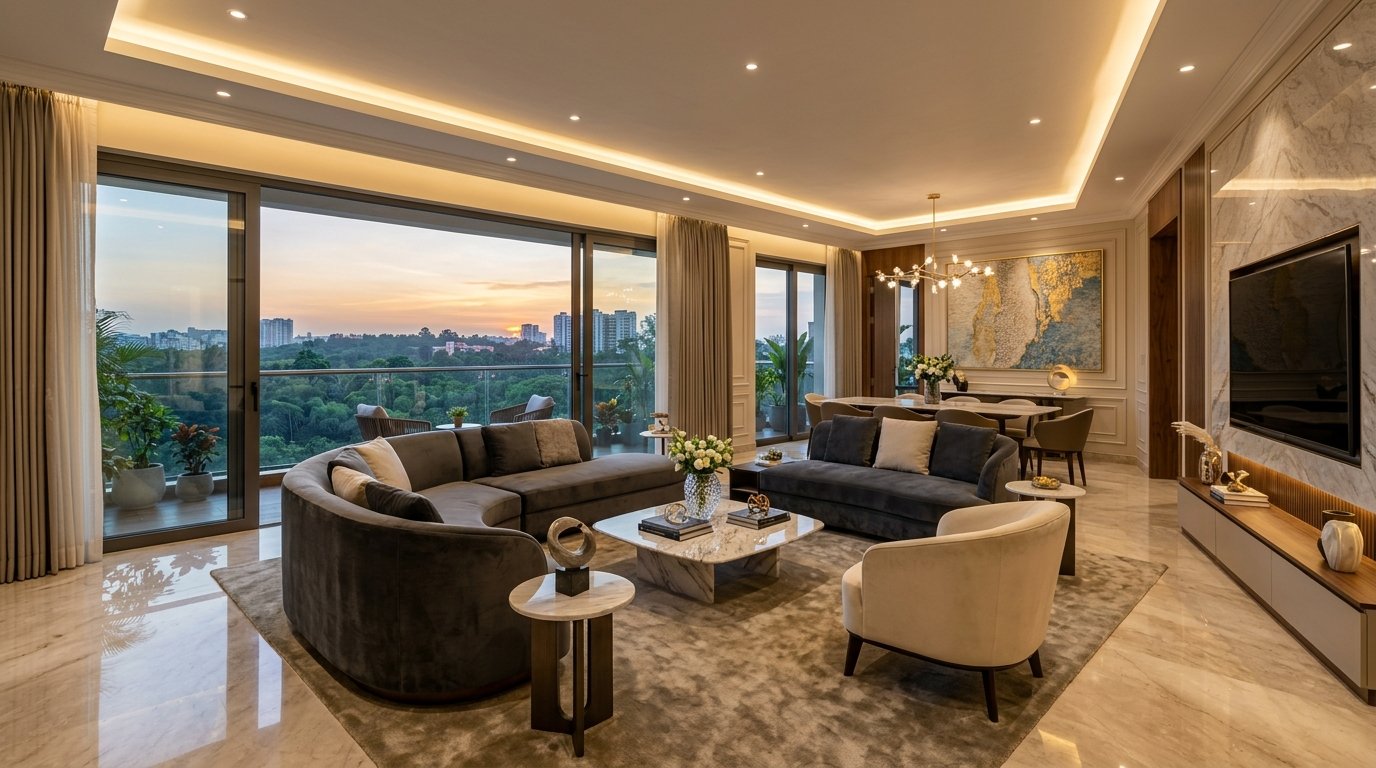
NVG Seattle Sample Flat Interior View

Sample Apartment Available For Viewing Today

Walk through actual mockups of our 2 & 3 BHK residences. Experience the generous ceiling heights, sprawling double-height living rooms, premium fittings, and deep sit-out balconies before making your decision.

  • Fully furnished sample apartment ready for client site tours
  • Vastu-compliant homes with optimal natural cross-ventilation
  • Flexible payment plans and bank approvals in place

5 Acres Land Parcel

Expansive lush green campus with dense botanical landscaping and pedestrianized walkways.

4 High-Rise Towers

Towers A, B, C & D rising 2B + G + 26 Floors designed for unobstructed natural vistas.

700+ Luxury Homes

Carefully planned 2 BHK and 3 BHK residences catering to contemporary cosmopolitan families.

Sample Flat Ready

Fully styled experiential sample apartment available on-site for viewing and walkthroughs.

Open Inventory Choice

100% open choice of inventory with zero locked or blocked units for complete transparency.

Prime Yelahanka Link

Directly beside Shri Chaitanya Techno School, Ambha Bhavani Temple Road, Greater Yelahanka.

CONFIGURATIONS & PRICING

Crafted Dimensions for Modern Living

Transparent pricing with exclusive limited-time launch discounts. Open choice of inventory across Towers A, B, C & D.

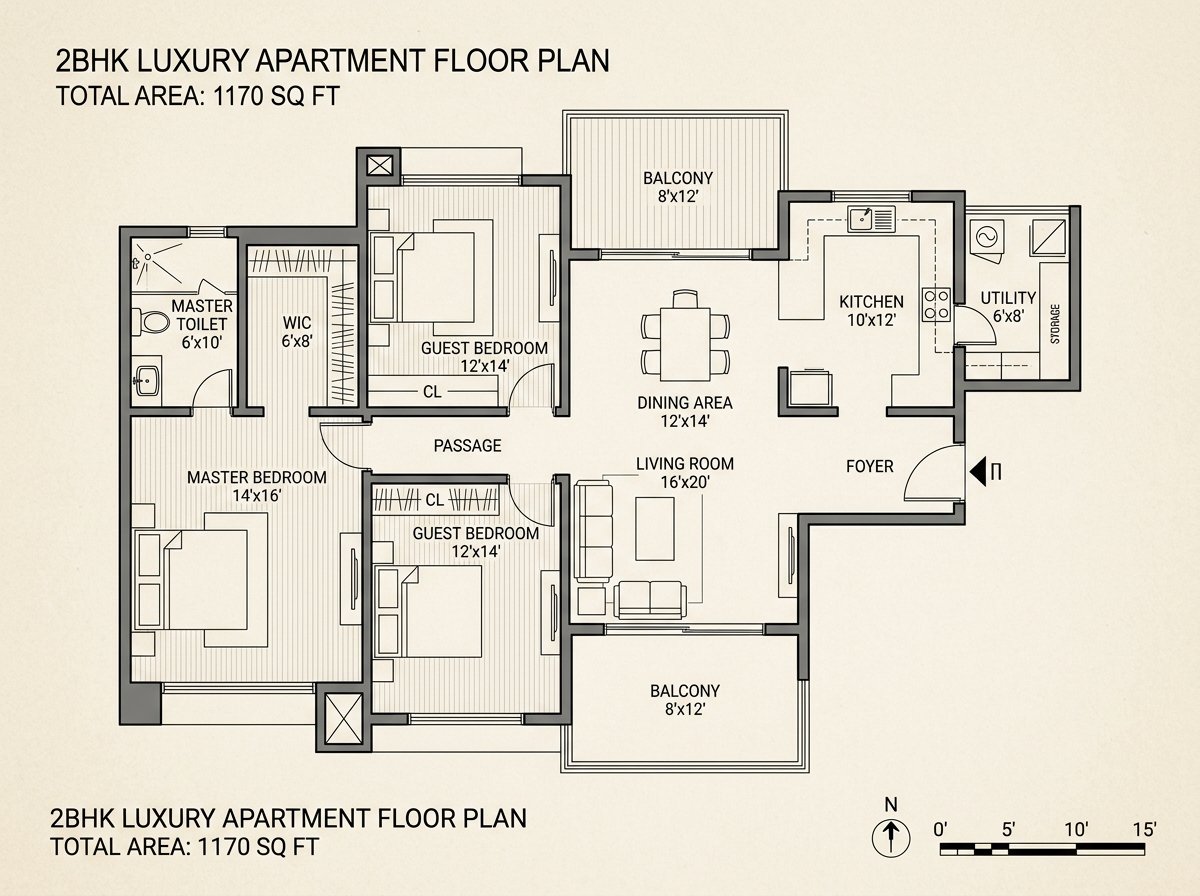
2 BHK

1,170 Sq. Ft. Super Built-up

₹1.25 Cr *
Special Discount: ₹60,000
  • 2 Spacious Bedrooms with large windows
  • Expansive Living & Dining space
  • Private Balcony with panoramic skyline view
  • Ergonomic Kitchen with separate utility
  • 2 Well-appointed designer bathrooms

3 BHK Large Luxe

1,780 Sq. Ft. Super Built-up

₹1.85 Cr *
Special Discount: ₹1 Lakh
  • Palatial Master Suite with walk-in wardrobe
  • Double-height expansive living lounge (28'x24')
  • Huge private terrace sit-out (30'x10')
  • Gourmet island kitchen & maid room with private bath
  • All en-suite bathrooms with premium marble finish

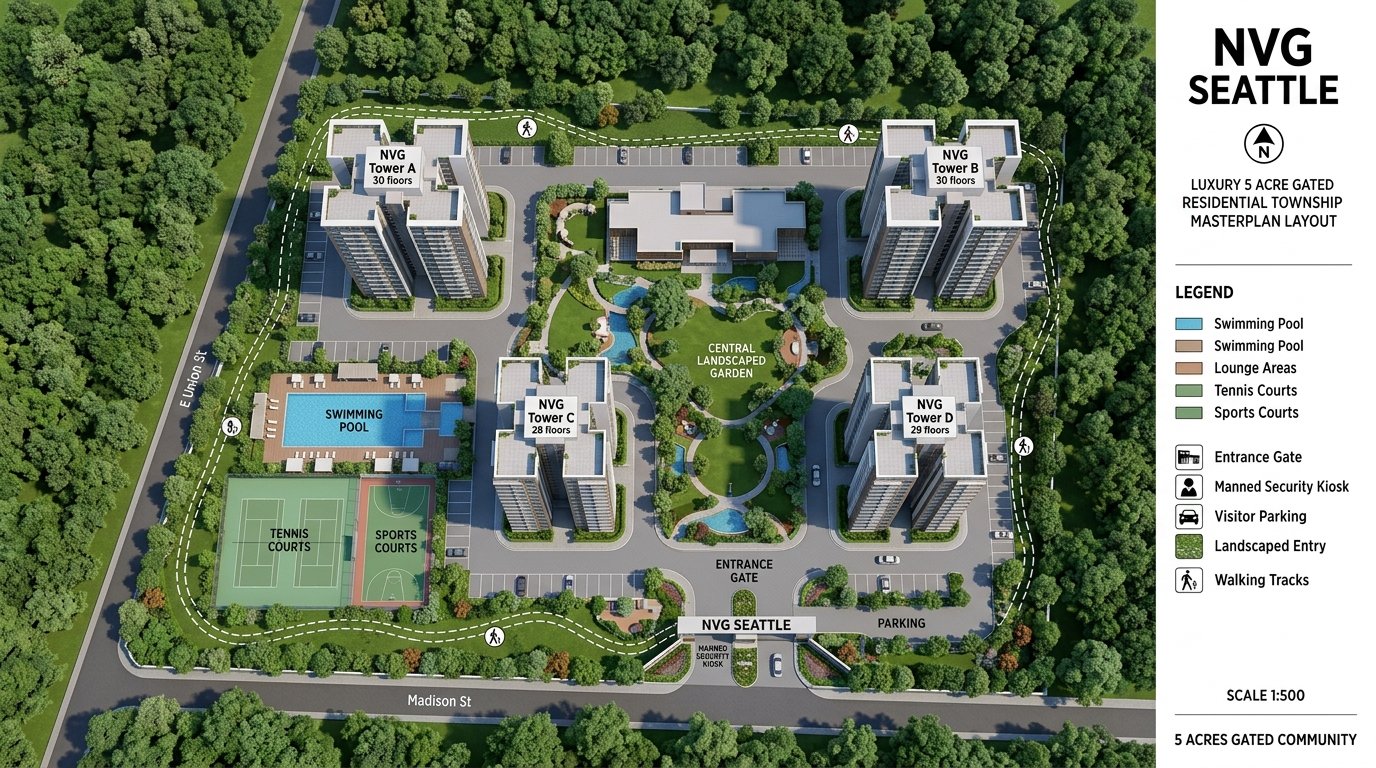
MASTER LAYOUT PLAN

The Masterpiece — 5-Acre Blueprint

Intelligently zoned to segregate vehicular movement, pedestrian trails, sports arenas, and tranquil relaxation zones.

NVG Seattle 5-Acre Masterplan Layout
Click to Zoom Masterplan

Towers & Legends

A
Tower A (26 Fl.)
B
Tower B (26 Fl.)
C
Tower C (26 Fl.)
D
Tower D (26 Fl.)
1Grand Entrance Gate & Manned Kiosk
2Reflective Water Fountain Feature
3Central Landscaped Botanical Garden
4Resort Style Oasis Swimming Pool
5Kids Pool with Water Spouts
6Poolside Cabanas & Sun Lounge Deck
7Two-Storey Luxury Clubhouse Pavilion
8Championship Tennis Court
9Multi-Purpose Sports Arena & Basketball
10Cricket Practice Pitch with Nets
11Continuous Jogging & Cycling Track
12Reflexology Path & Meditation Pergola
13Children's Adventure Play Park
14Senior Citizen Pavilion & Reading Deck
15Amphitheatre & Community Open Lawn
16Visitor Parking & EV Fast Charging

ARCHITECTURAL LAYOUTS

Floor Plans That Match Your Lifestyle

Intelligently engineered floor layouts offering expansive living areas, cross-ventilation, and privacy.

2 BHK Luxury Residence

1,170 Sq. Ft. | ₹1.25 Cr*

Special Discount: ₹60,000
2 BHK Floor Plan Diagram

WORLD-CLASS EXPERIENCES

Amenities Crafted For Every Pace of Life

Over 50+ curated lifestyle, wellness, and sporting avenues designed to elevate daily life into a luxury resort vacation.

Clubhouse & Swimming Pool

Resort-Style Oasis Pool

Sprawling temperature-controlled pool, shallow kids zone, and private sun lounger cabanas.

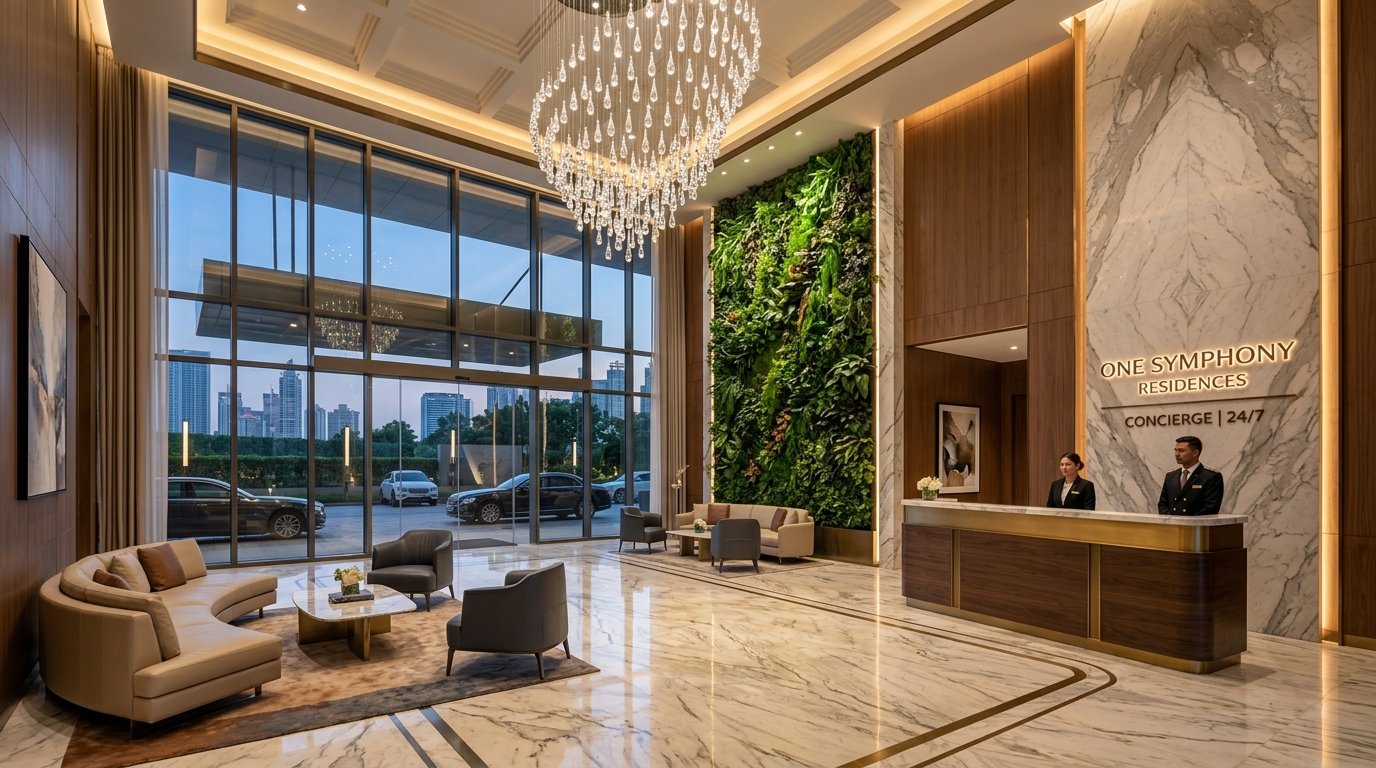
Double Height Grand Lobby

7-Star Concierge Grand Lobby

Impressive double-height reception with 24/7 front desk concierge, lounge seating, and indoor greenery.

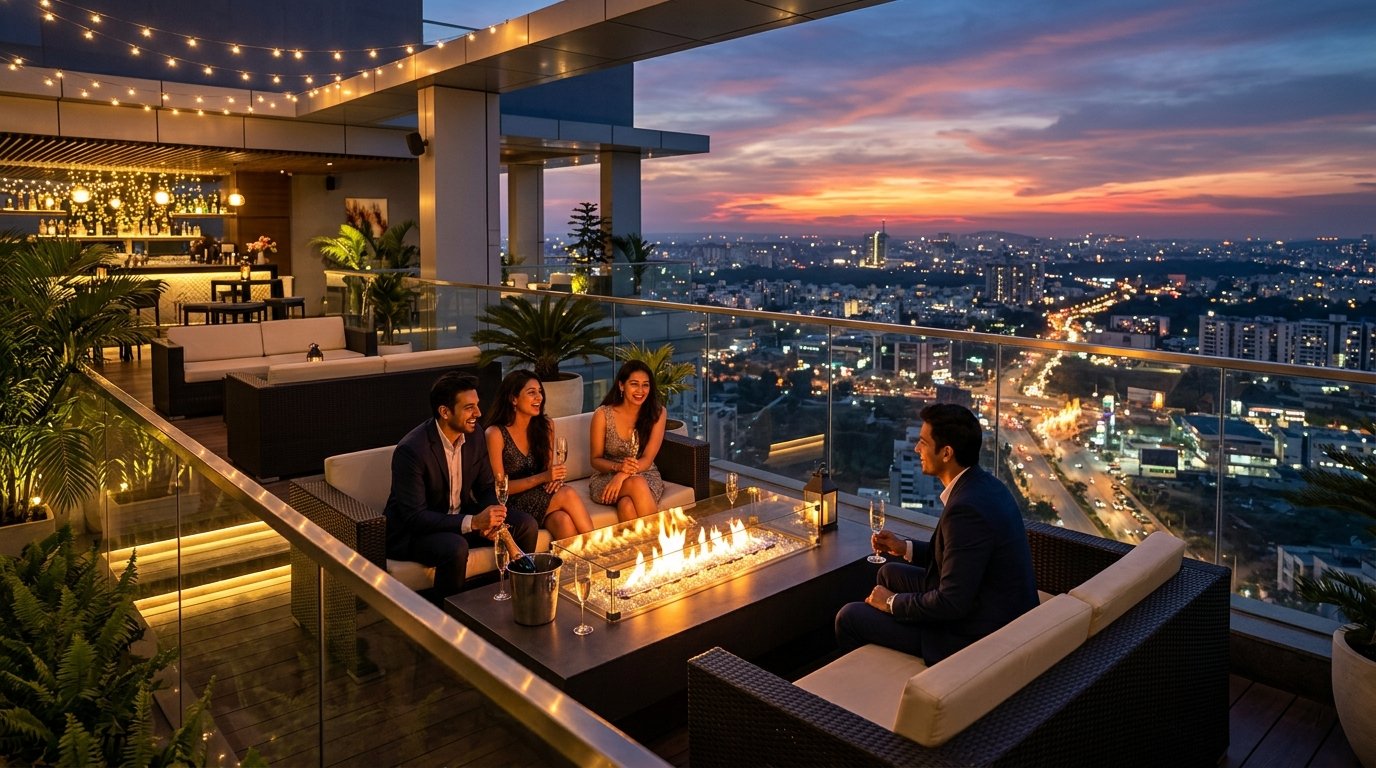
26th Floor Rooftop Sky Lounge

26th Floor Sky Lounge

Panoramic sunset observation deck with fire pits, cozy al-fresco seating, and starry night skyline views.

Sample Apartment Interior

Designer Interior Experience

Sample flat open for walk-ins featuring Italian marble finish, expansive decks, and modular kitchens.

Sports and Wellness Arena

Championship Sports Arenas

Full-size tennis court, half-basketball court, badminton courts, and dedicated cricket practice nets.

5-Acre Landscaped Township

5-Acre Lush Greenery

A tranquil sanctuary with oxygen-rich botanical parks, reflexology path, and serene lotus ponds.

STRATEGIC CONNECTIVITY

Prime Greater Yelahanka — North Bengaluru

Beside Shri Chaitanya Techno School, Ambha Bhavani Temple Road, Greater Yelahanka. Located in the high-growth Bengaluru Airport corridor.

Shri Chaitanya Techno SchoolAdjacent (0 Min)
Presidency University10 Min
Ryan International School12 Min
Delhi Public School (DPS North)14 Min
Vidyashilp Academy15 Min
Manyata Tech Park18 Min
KIADB Aerospace & IT SEZ15 Min
Kirloskar Tech Park16 Min
Ecopolis & Devanahalli Business Park20 Min
Kempegowda International Airport (BLR)20 Min
Yelahanka Railway Junction8 Min
Upcoming Airport Blue Line Metro Station10 Min
Bellary Road (NH 44 Highway)7 Min
Manipal Hospital, Hebbal16 Min
Aster CMI Hospital18 Min
Cytecare Cancer Hospital12 Min
Navachethana Hospital Yelahanka8 Min
RMZ Galleria Mall, Yelahanka9 Min
Phoenix Mall of Asia, Hebbal15 Min
Yelahanka New Town High Street7 Min
Ambha Bhavani Temple Rd, Greater Yelahanka
Open in Google Maps →

LET'S CONNECT

Request Details & Site Visit

Our sales team will provide the complete price breakdown, floor plan brochure, and sample apartment visit slot.

100% Privacy Guaranteed. Your details are safe and will not be shared with third parties.

Project Location

Beside Shri Chaitanya Techno School, Ambha Bhavani Temple Road, Greater Yelahanka, Bengaluru - 560064, Karnataka.

Direct Sales & Tour Bookings

+91 81973 36621

Official Developer Priority Desk

Site Visit Timings

Open 7 Days a Week: 9:30 AM to 6:30 PM

Sample apartment viewing available by appointment.

Call Now WhatsApp